

The Pinnacle
Overview
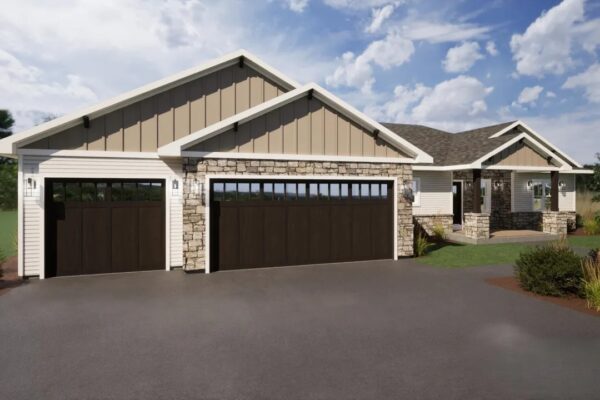
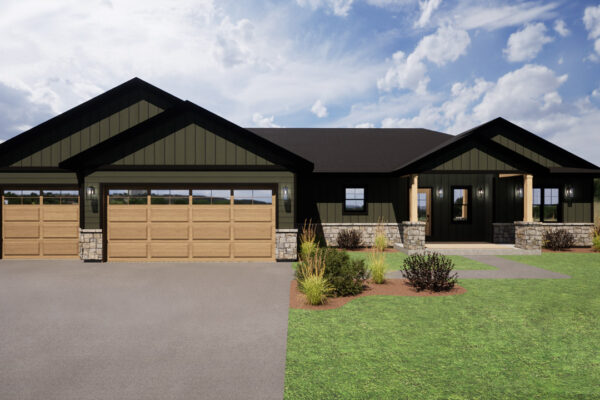
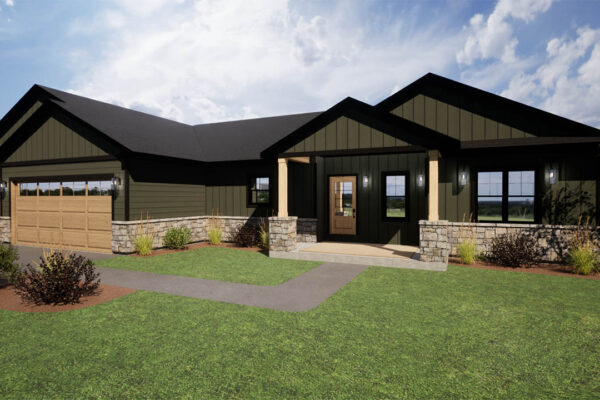
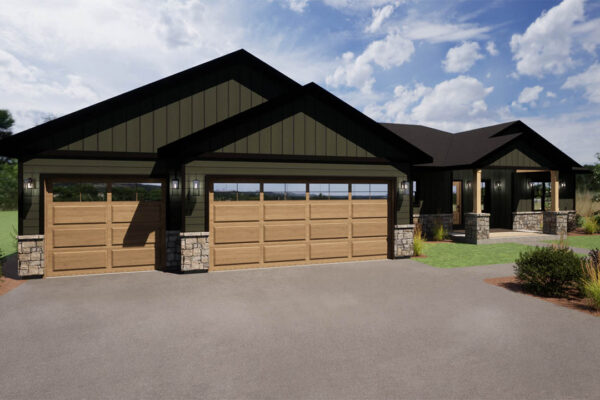
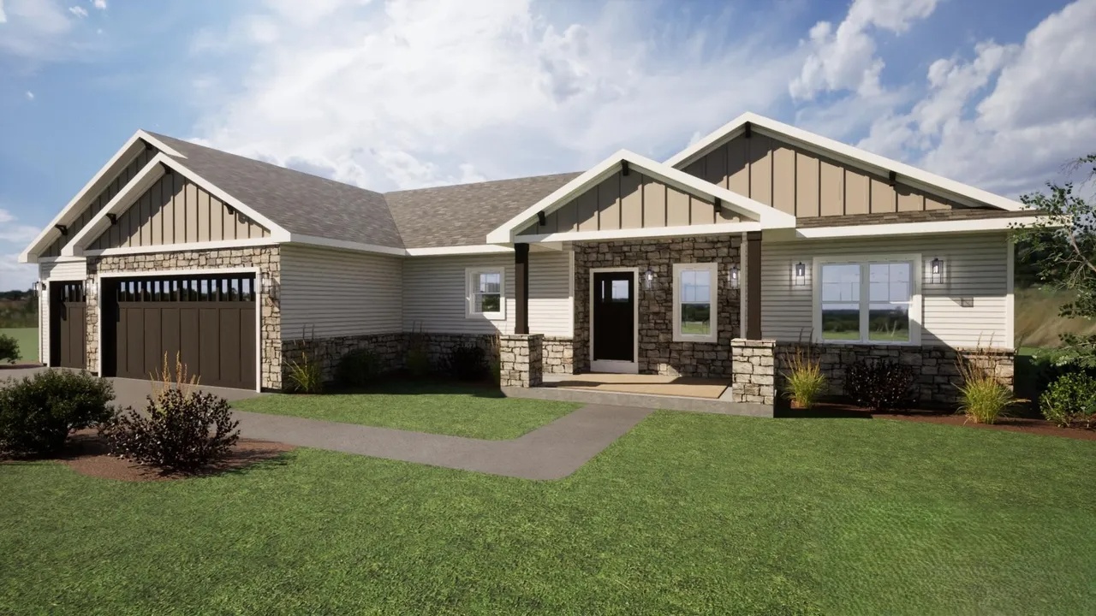
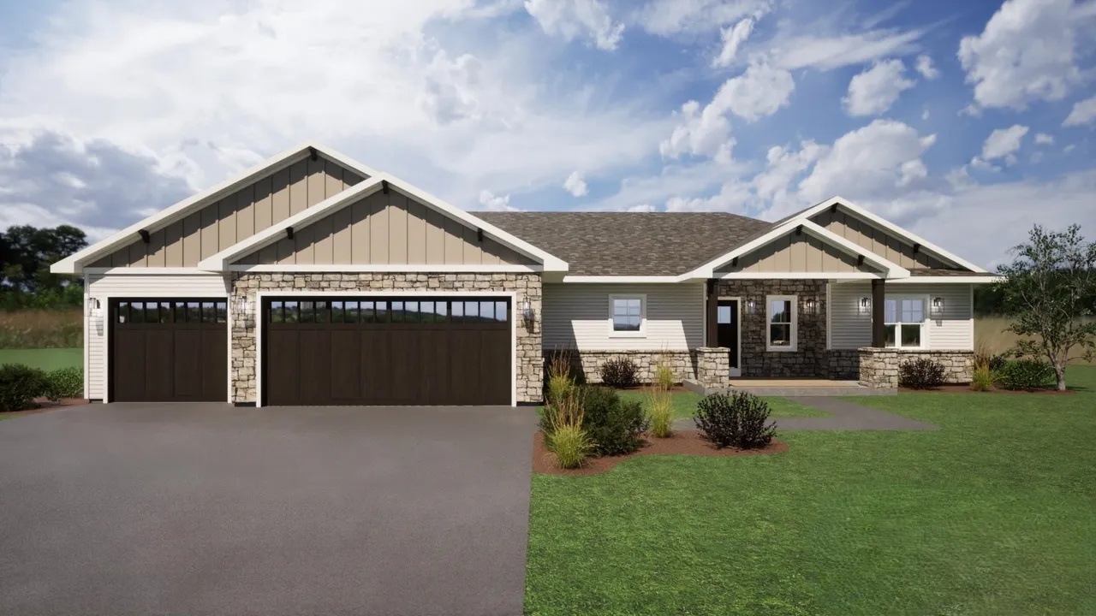
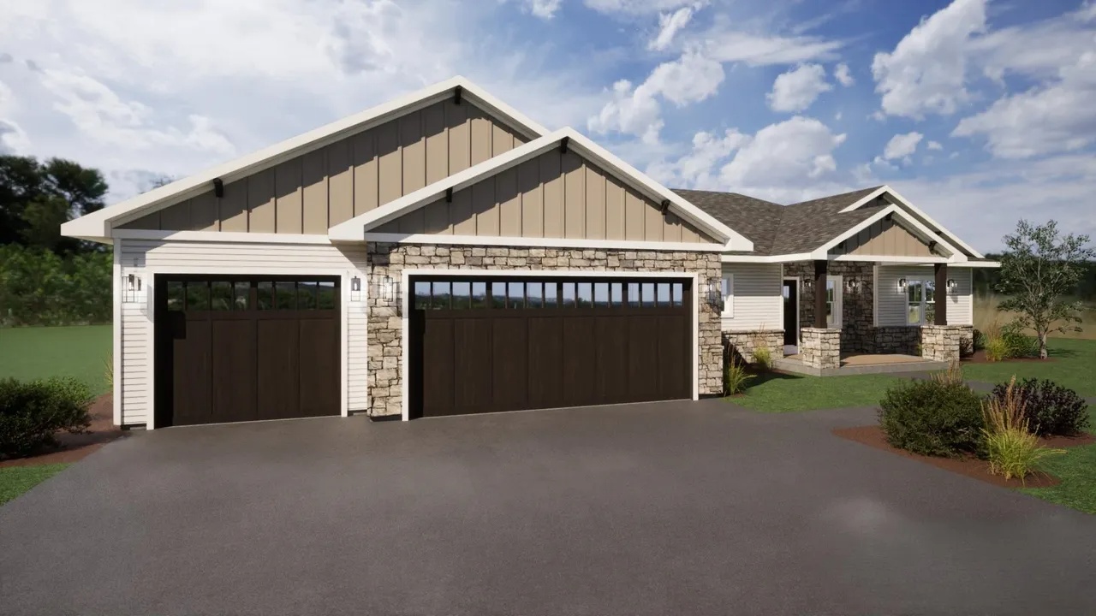
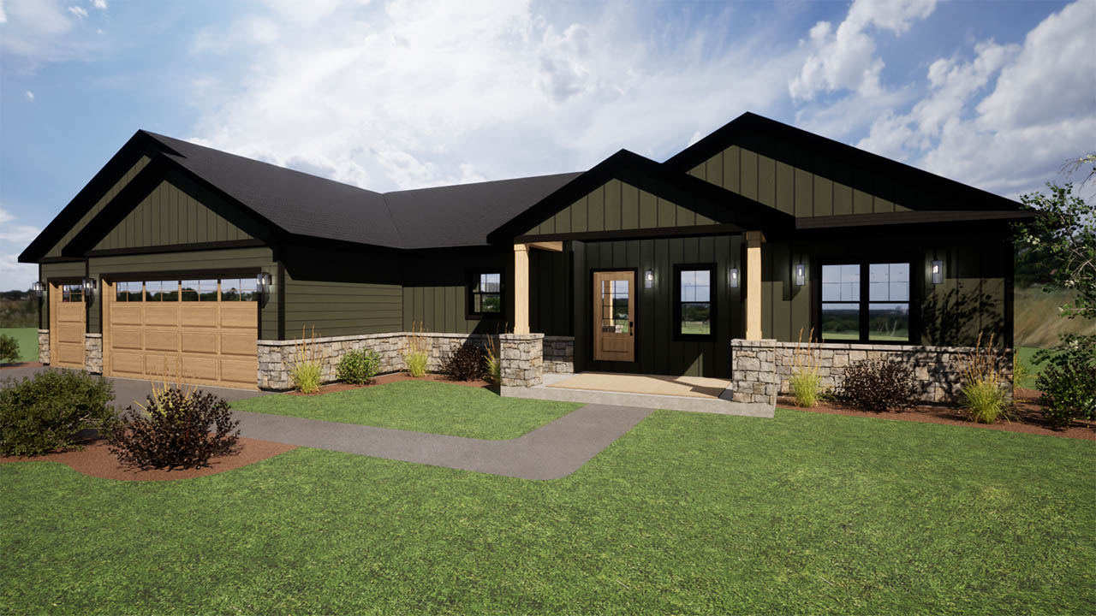
Spacious ranch-style home offering 1,923 square feet on the main floor with 3 bedrooms and 2.5 bathrooms. The open-concept layout features tray ceilings in both the great room and primary suite, adding style and dimension to the living spaces. The large kitchen provides ample room for cooking and gathering, while the primary suite includes a generous walk-in closet and private bath. Additional highlights include a mudroom with locker system, laundry room, covered back patio, and a 3-car garage for added convenience and storage.
Master
Master suite w/bath & walk-in closet
Garage
3 Car Attached
Style
Ranch
Features
- Stainless steel appliances
- Quartz countertops
- Kitchen island
- Pantry
- Mud room
- Vaulted Ceilings
Customize this Model
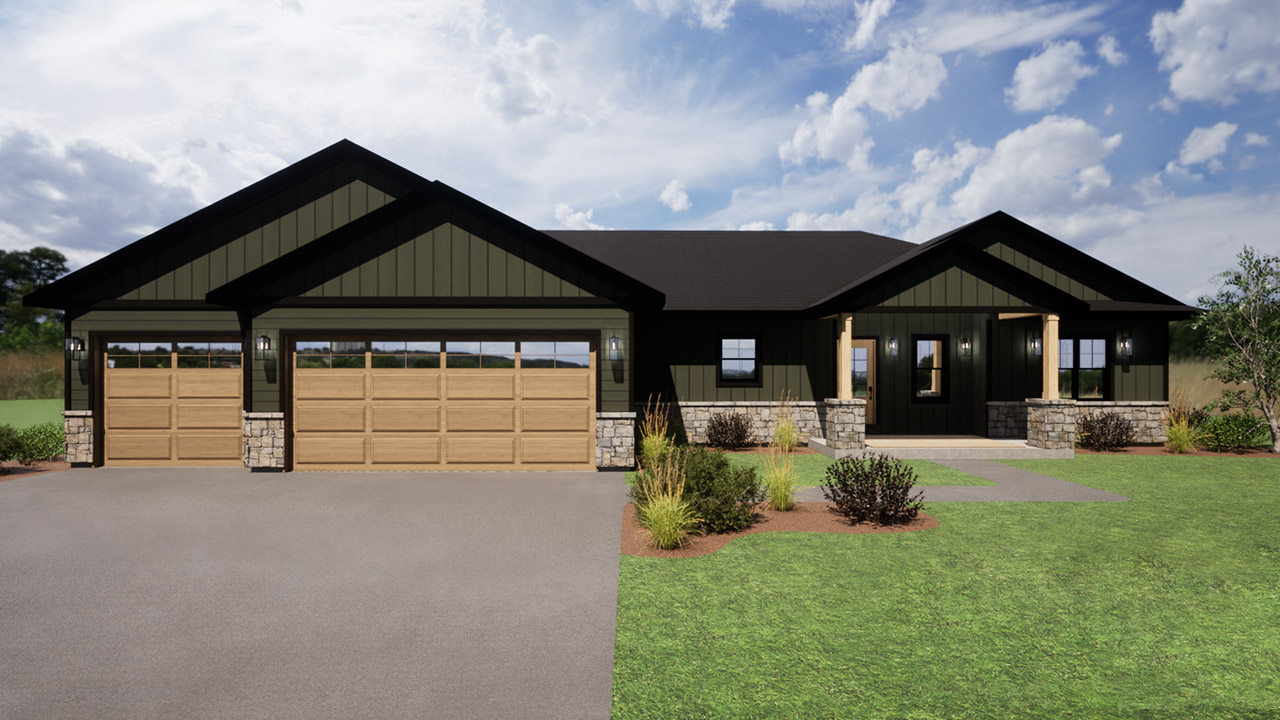
Personalize this space with a range of customization options and finishes to create a home that truly reflects your style.



Have your own plan? No Problem!
Avalanche Homes is able to take your existing plan and make it a reality. We’d love to sit down with you, discuss your needs and make your dream home come true!