

The Spire
Overview
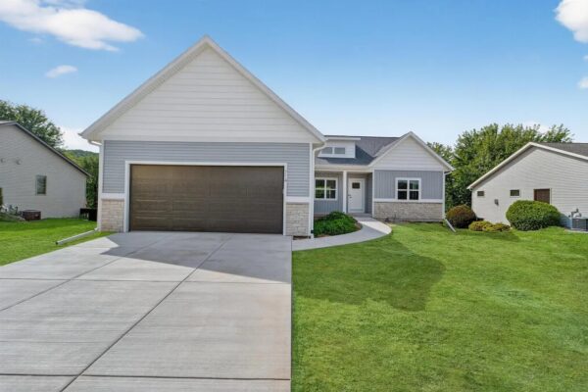
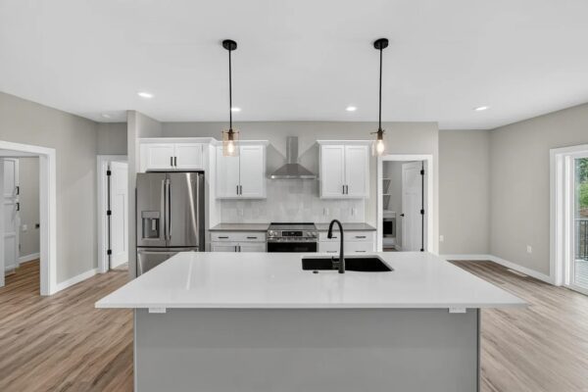
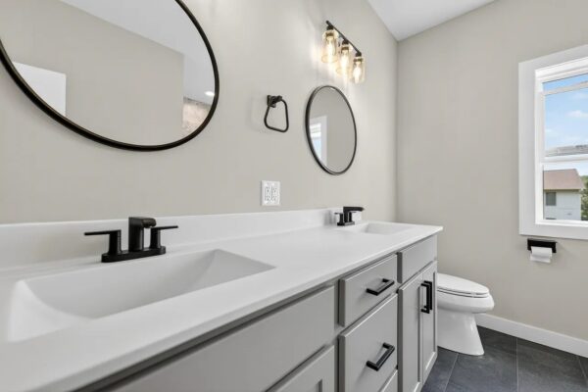
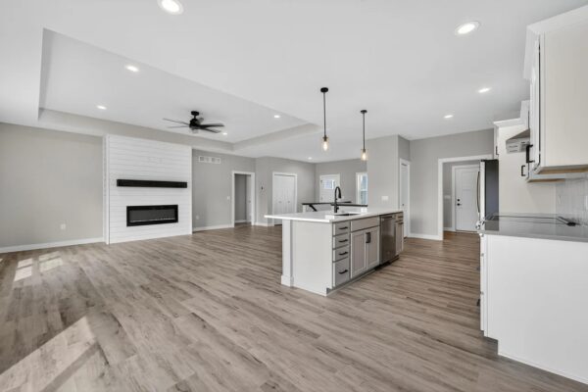
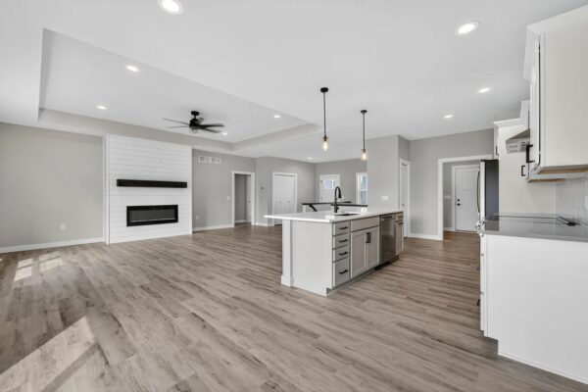
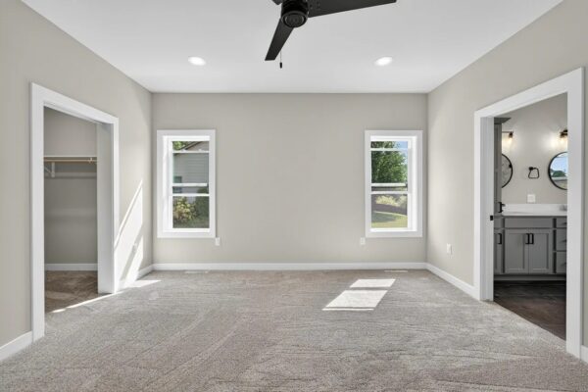
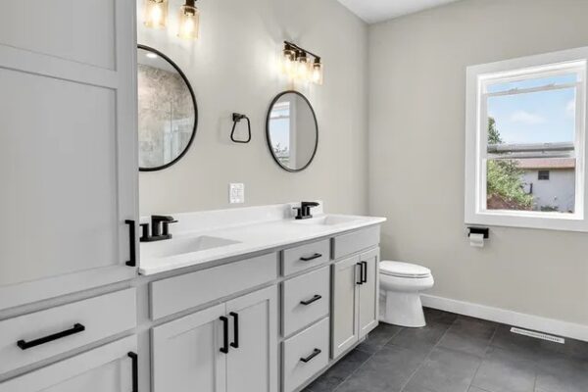
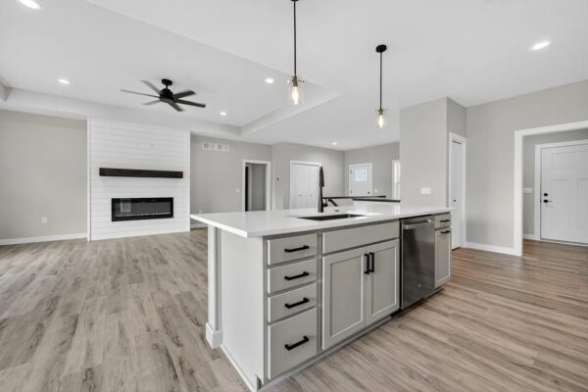
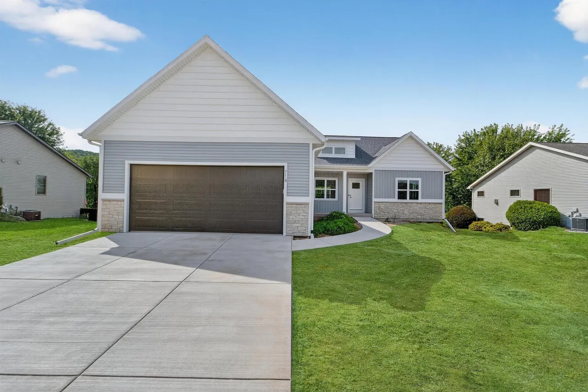
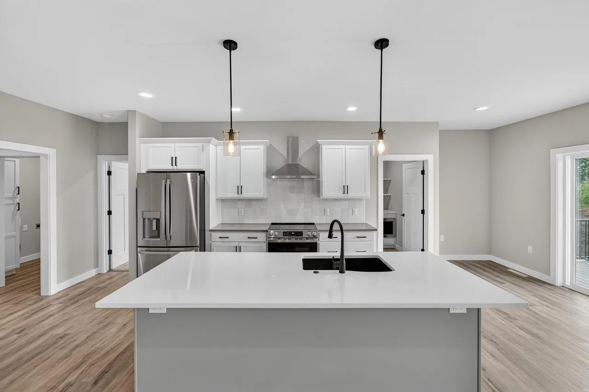
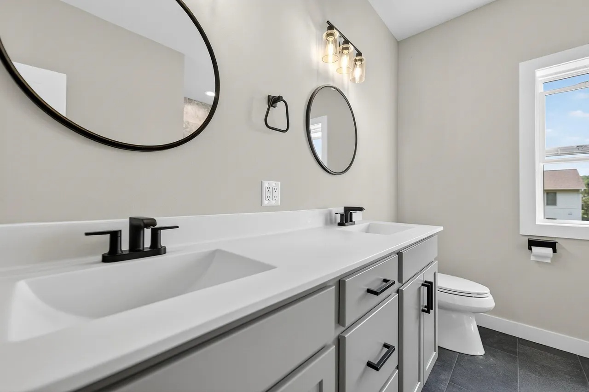
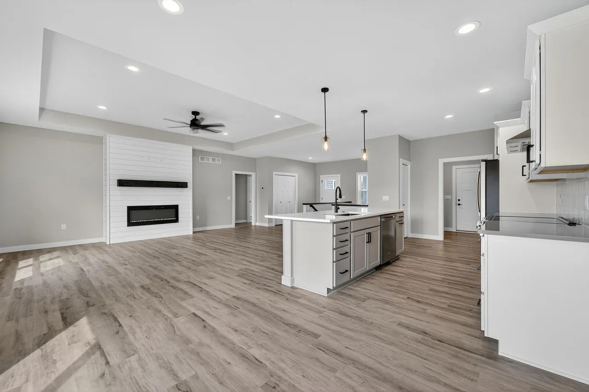
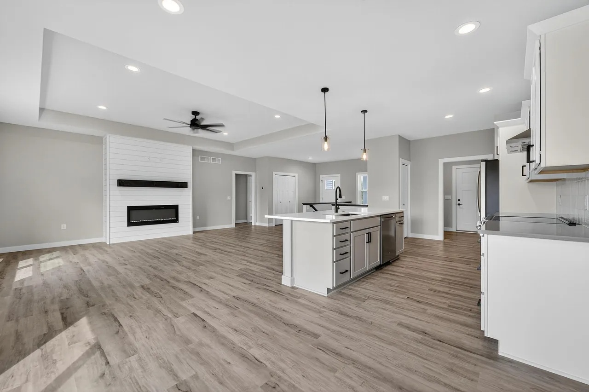
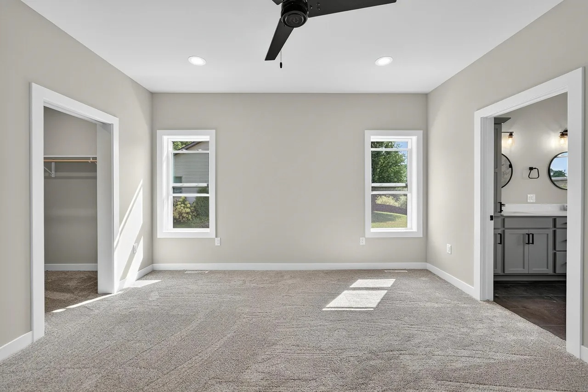
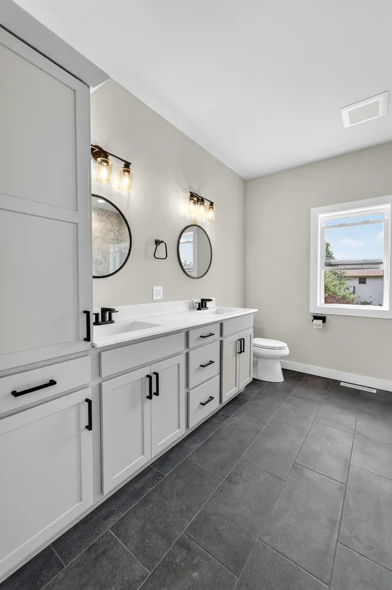
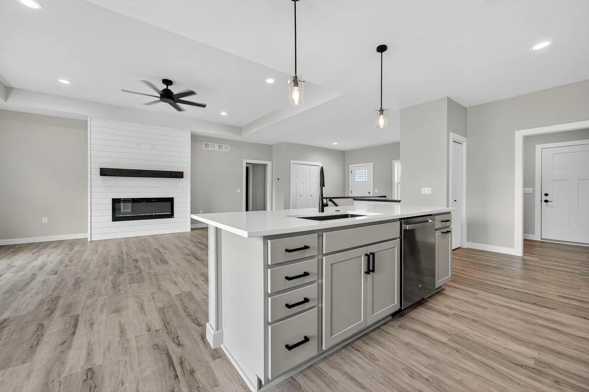
Spacious ranch-style home offering 1,824 square feet with 3 bedrooms and 2 bathrooms. The open-concept layout features a great room with a tray ceiling, adding character and an airy feel to the main living space. The kitchen includes a walk-in pantry and flows seamlessly into the living and dining areas. The primary suite offers a private bath and walk-in closet. Additional highlights include a 3-car garage, making this a functional and attractive starter home.
Master
Master suite w/bath & walk-in closet
Garage
3 Car Attached
Style
Ranch
Features
- Stainless steel appliances
- Quartz countertops
- Kitchen island
- Pantry
- Mud room
- Vaulted Ceilings
Customize this Model
Personalize this space with a range of customization options and finishes to create a home that truly reflects your style.
Have your own plan? No Problem!
Avalanche Homes is able to take your existing plan and make it a reality. We’d love to sit down with you, discuss your needs and make your dream home come true!