

The Escalade
Overview
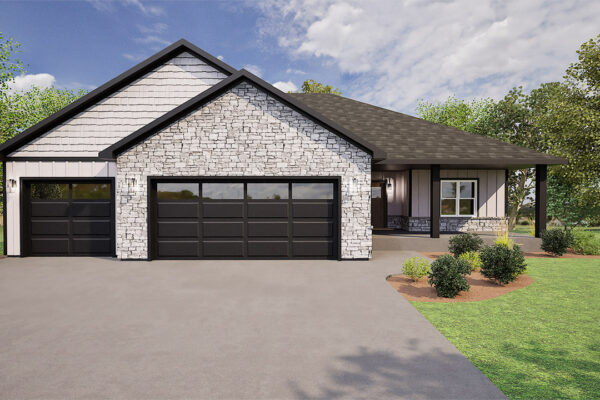
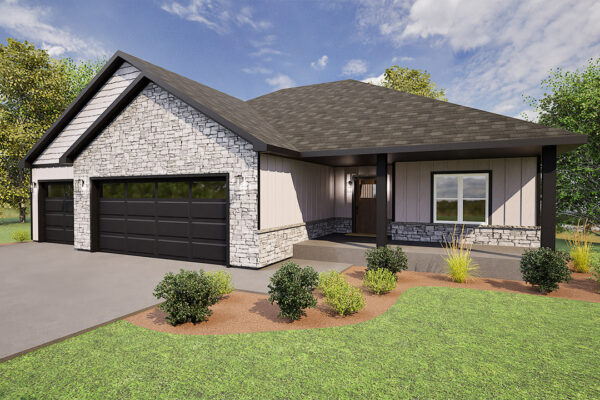
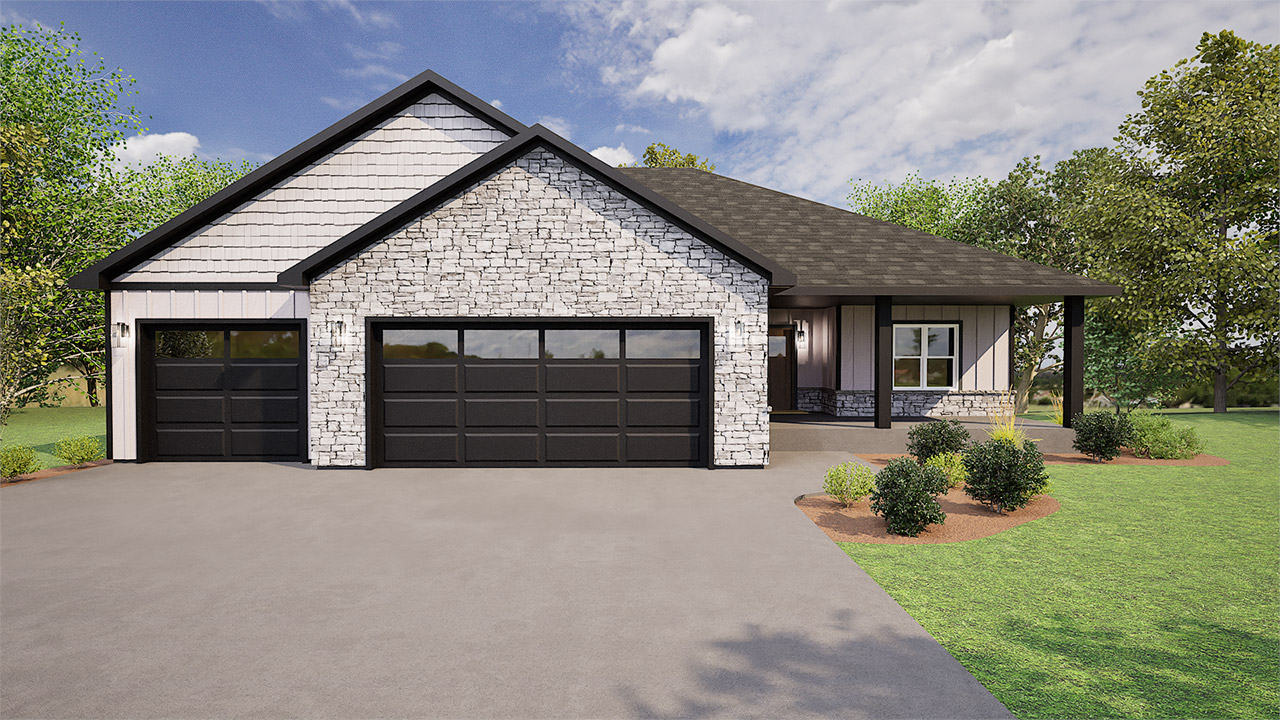
Contemporary ranch-style home offering 2,224 square feet with 3 bedrooms and 2.5 bathrooms. The open floor plan features a great room with a tray ceiling, creating a spacious and modern feel. The kitchen is designed with ample space for cooking and gathering, along with a walk-in pantry for added storage. The primary suite includes a tray ceiling, private bath, and walk-in closet. Additional highlights include a mudroom with locker system and a convenient laundry room, combining style and everyday functionality.
Master
Master suite w/bath & walk-in closet
Garage
2 Car Attached
Style
Contemporary Ranch
Features
- Stainless steel appliances
- Quartz countertops
- Kitchen island
- Pantry
- Mud room
- Vaulted Ceilings
Customize this Model
Personalize this space with a range of customization options and finishes to create a home that truly reflects your style.
Gallery

Have your own plan? No Problem!
Avalanche Homes is able to take your existing plan and make it a reality. We’d love to sit down with you, discuss your needs and make your dream home come true!